

Listing Courtesy of: GARDEN STATE MLS - IDX / Listed By: Joseph Simone, Howard Hanna | Rand Realty - Contact: 973-694-6500
75 Harmer Ter Wayne Twp., NJ 07470
Coming Soon
$1,349,900 (USD)
OPEN HOUSE TIMES
-
OPENSat, Oct 2412 noon - 3:00 pm
Description
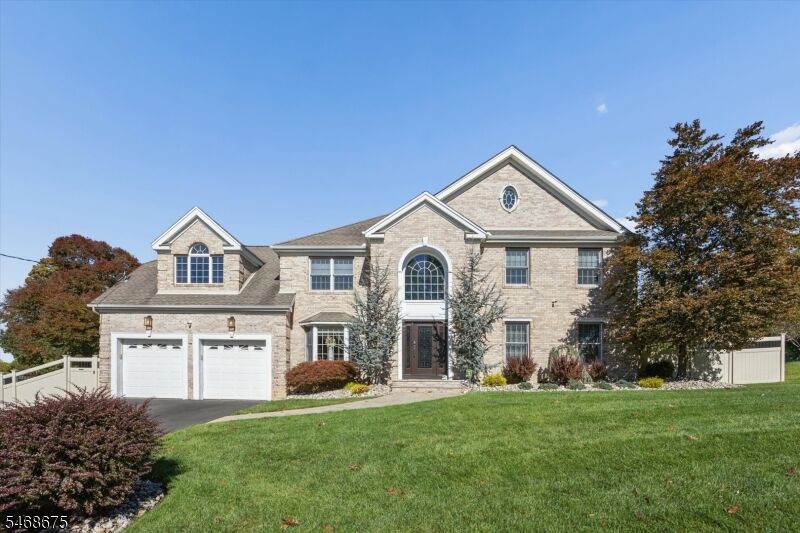
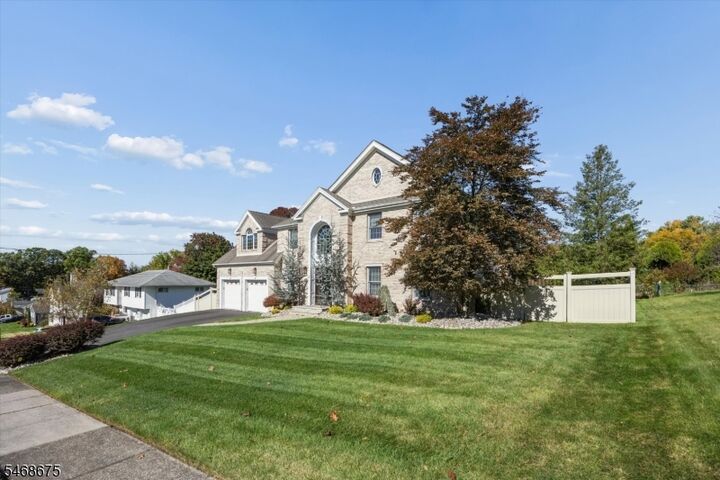
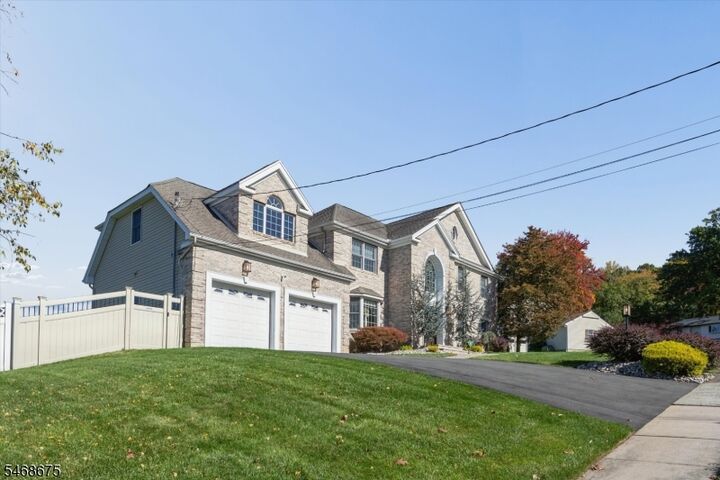
Welcome to this stunning Center Hall Colonial, where striking architectural details & beautifully landscaped grounds create exceptional curb appeal. Grand 2 story EF w/sweeping staircase opens to gracious formal LR & FDR w/classic wainscoting, beautifully trimmed doorways & oversized windows. New gourmet EIK showcases a generous center island w/seating, stainless steel appliances, decorative tile backsplash & beverage station w/beverage refrigerator and built-in wine storage. Sunlit dining area w/sliding doors to the patio flows into inviting FR w/gas fpl, elegant wainscoting & floor-to-ceiling windows. Mudroom, beautifully organized walk-in pantry & stylish powder rm complete the 1st flr. Luxurious Mbr suite offers a tranquil retreat w/soaring tray ceiling, 2 walk-in closets, dressing room & Mba w/jetted tub. 3 generous BRs, Fbth & dedicated Laundry rm complete the 2nd flr. Fin Bsmt offers Rec rm w/decorative paneled ceiling & recessed lighting, sep home Office & Powder rm. Your private oasis awaits in the landscaped yard w/saltwater in-ground pool, newer liner & cover, mature privacy plantings, paver patio & new shed, perfect for outdoor dining, gatherings & entertaining! Additional features include a 2 car gar, 2 newer A/C units, new sliders & California Closets. Conveniently located near schools, shopping, dining, major highways, and NJ/NYC bus and train service, this exceptional home brings together timeless elegance, everyday comfort & outstanding spaces to entertain!
MLS #:
4060446
4060446
Taxes
$22,306(2025)
$22,306(2025)
Lot Size
0.34 acres
0.34 acres
Type
Single-Family Home
Single-Family Home
Year Built
1962
1962
Style
Colonial
Colonial
County
Passaic County
Passaic County
Listed By
Joseph Simone, Howard Hanna | Rand Realty, Contact: 973-694-6500
Source
GARDEN STATE MLS - IDX
Last checked Oct 22 2026 at 3:22 AM GMT+0000
GARDEN STATE MLS - IDX
Last checked Oct 22 2026 at 3:22 AM GMT+0000
Bathroom Details
- Full Bathrooms: 2
- Half Bathrooms: 2
Interior Features
- Carbon Monoxide Detector
- Walk-In Closet
Kitchen
- Eat-In Kitchen
- Center Island
- Separate Dining Area
Property Features
- Fireplace: 1
- Fireplace: Family Room
- Fireplace: Gas Fireplace
Heating and Cooling
- Baseboard - Hotwater
- 2 Units
- Central Air
Basement Information
- Full
- Finished
Pool Information
- Liner
- In-Ground Pool
- Heated
Exterior Features
- Vinyl Siding
- Brick
- Roof: Asphalt Shingle
Utility Information
- Utilities: Gas-Natural, Public Water, Electric
- Sewer: Public Sewer
- Fuel: Gas-Natural
School Information
- Elementary School: Lafayette
- Middle School: Anthony Wayne
- High School: Wayne Valley
Garage
- Attached
- Inentrnc
Parking
- 2 Car Width
Additional Information: Wayne | 973-694-6500
Location
Estimated Monthly Mortgage Payment
*Based on Fixed Interest Rate withe a 30 year term, principal and interest only
Listing price
Down payment
%
Interest rate
%Mortgage calculator estimates are provided by Howard Hanna Rand Realty and are intended for information use only. Your payments may be higher or lower and all loans are subject to credit approval.
Disclaimer: The data displayed relating to real estate for sale comes in part from the IDX Program of the Garden State Multiple Listing Service, L.L.C. Real Estate listings held by other brokerage firms are marked as IDX Listing.Information deemed reliable but not guaranteed. Listing Data Copyright 2026 Garden State Mulitple Listing Service, L.L.C. All rights reserved
Notice: The dissemination of listings displayed herein does not constitute the consent required by N.J.A.C. 11:5.6.1(n) for the advertisement of listings exclusively for sale by another broker. Any such consent must be obtained inwriting from the listing broker.
This information is being provided for Consumers’ personal, non-commercial use and may not be used for anypurpose other than to identify prospective properties Consumers may be interested in purchasing.
